
Key Takeaways
- Most 3-bedroom homes need 3 to 5 mini split indoor heads, with one unit assigned to each closed bedroom & the remaining heads covering shared living areas like the living room, open kitchen, or bonus room.
- Calculating BTU requirements involves multiplying each room’s square footage by 22, then adjusting upward for west or south-facing windows, ceilings above 8 feet & kitchen appliance heat, with most bedrooms landing on a 9,000-BTU unit & living rooms on 12,000 BTUs or more.
- Best practices for placement include mounting indoor heads 7 to 8 feet up on the wall for natural airflow, keeping the outdoor condenser line set between 50 & 75 feet & maintaining at least 12 inches of side clearance & 18 to 24 inches at the front discharge to protect efficiency & warranty coverage.
- Older San Diego homes with 9 to 10-foot ceilings, single-pane windows or limited insulation typically need additional capacity per zone, which is why room-by-room load calculations beat whole-home shortcuts every time.
- As a Mitsubishi Electric Diamond Dealer, Point Loma Home Pros holds the highest factory designation available & brings full-service electrical, plumbing & HVAC expertise to every mini split installation across San Diego.
How Many Mini Splits Do You Need for a 3 Bedroom House?
A 3-bedroom house typically requires 3 to 5 mini split indoor heads to properly cool & heat every room. One head goes in each closed bedroom for independent temperature control, while the remaining units handle shared spaces such as the living room, kitchen-dining area, or a bonus room. Square footage, ceiling height, window orientation & insulation quality all shift the final count.
San Diego homes built decades ago, especially in Point Loma, Ocean Beach & Mission Hills, often need more capacity per zone because of single-pane windows & original construction. Point Loma Home Pros designs & installs mini split systems built for these exact conditions, with the manufacturer training & local expertise that older homes demand.
The sections below walk through room-by-room BTU sizing, the step-by-step calculator math & the placement rules that keep your system running efficiently.

Factors that Determine How Many Mini Splits You Need
Square Footage Per Room vs. Whole-Home Square Footage
Mini splits are zoned systems, and each indoor head serves a specific area. The standard rule is 20 to 25 BTUs per square foot per room.
A 400-sq-ft bedroom requires around 9,000 BTUs. A 600-sq-ft room typically requires 12,000 to 14,000 BTUs. Calculate each room separately, then combine the results to determine the outdoor condenser size.
Ceiling Height, Insulation Quality, & Climate Zone
Standard BTU charts assume 8-foot ceilings. Many older Point Loma and Ocean Beach homes have 9 or 10-foot ceilings, which pushes the BTU estimate up.
Insulation quality matters just as much. A poorly insulated 300 sq ft room can need more capacity than a well-insulated 400 sq ft room next door.
Sun Exposure & Window Count Per Room
South and west-facing rooms with large windows absorb significantly more solar heat through the day.
A bedroom with multiple large west-facing windows and no shade can need 15% to 25% more capacity than an identical north-facing room. Bonus rooms under the roofline and converted attics are the toughest spaces.
Zoning: One Head Per Closed Room
Every closed-off room with a door needs its own indoor head to control its temperature independently. Open spaces, like a living room that flows into a dining area and kitchen, can share one head if there are no doors or walls breaking the airflow.
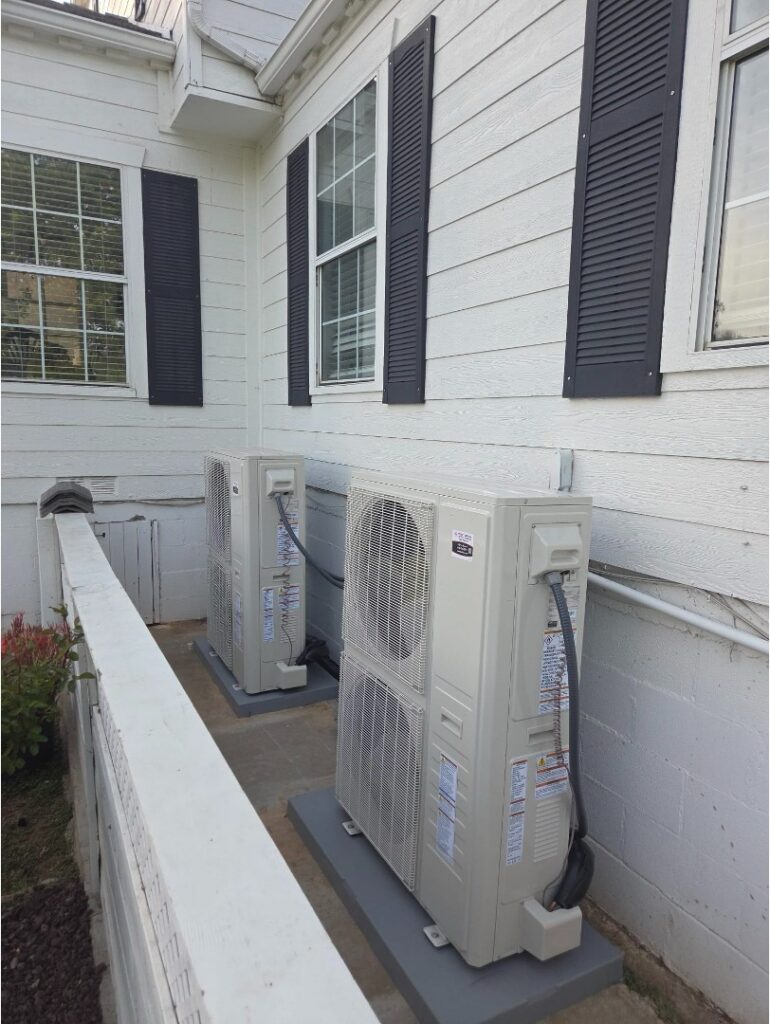
Each indoor zone connects back to an outdoor condenser, and larger 3-bedroom homes may need more than one.
Room-by-Room BTU Requirements for a 3 Bedroom House
Bedroom Sizing
Bedrooms in a 3-bedroom home usually range from 120 to 200 sq ft, with master bedrooms reaching 250 to 300 sq ft. Although 6,000 BTU heads exist, 9,000 BTU is the most common smaller size, and most bedrooms get a 9,000 BTU unit by default.
A 250 sq ft master moves into 9,000 to 12,000 BTU territory, depending on insulation and sun exposure. Size up if the room has poor insulation or faces west or south.
Living Room & Open Areas
Living rooms are the largest single zone in most 3-bedroom houses. A 300 to 400 sq ft living room needs at least 12,000 BTUs.
If it opens into a dining area or kitchen with no doors between them, one head can cover all three spaces, with combined loads pushing past 18,000 BTUs.
Kitchen Considerations & Heat Load Factors
Ovens, cooktops, refrigerators, and dishwashers all add to the base load beyond square footage. A 200 sq ft kitchen that would normally need 9,000 BTUs can require 12,000 once appliance heat is factored in.
Undersizing this zone is why many homeowners feel their mini split cannot keep up during evening cooking.
Mini Split Calculator
Step-by-Step Guide to Size Your Mini Split System
Start with one room and follow the same four steps for each zone in the house.
- Measure the Room: Multiply length by width. A 15-ft-by-17-ft master bedroom totals 255 sq ft.
- Calculate the Base BTU Load: Multiply square footage by 22, which sits in the middle of the 20 to 25 BTU per square foot range. For the 255 sq ft master: 255 × 22 = 5,610 BTUs.
- Adjust for Conditions: Adjust the base BTU calculation based on the room itself. Add 20% for west- or south-facing rooms with large windows, increase by 10% for ceilings over 8 feet, and add 4,000 BTUs for kitchens with active appliances due to extra heat generation. For the same master bedroom with west-facing windows and 9 ft ceilings: 5,610 × 1.30 = 7,293 BTUs.
- Match to a Standard Unit Size: Indoor heads commonly come in 6,000, 9,000, 12,000, 18,000, and 24,000 BTU. Round up to the next available size. The 7,293-BTU master ends up with a 9,000-BTU head. Repeat the four steps for every closed room. Add the totals to estimate the outdoor condenser size, then have a licensed HVAC technician confirm the final number during a site assessment.
Sample Calculation for a Typical 3 Bedroom Home
| Room | Square Footage | Estimated BTUs | Recommended Unit |
|---|---|---|---|
| Master Bedroom | 250 sq ft | 6,000 – 7,000 | 9,000 BTU |
| Bedroom 2 | 150 sq ft | 3,500 – 4,500 | 9,000 BTU |
| Bedroom 3 | 150 sq ft | 3,500 – 4,500 | 9,000 BTU |
| Living / Dining | 400 sq ft | 10,000 – 12,000 | 18,000 BTU |
| Kitchen | 200 sq ft | 10,000 – 12,000 (with appliance load) | 12,000 BTU |
| Total | 1,150 sq ft conditioned | ~33,000 – 40,000 BTU | 48,000 BTU outdoor condenser, 5-zone |
Best Practices for Mini Split Placement in a 3 Bedroom House
Optimal Wall Height & Position for Indoor Units
Wall-mounted mini split heads should be installed high on the wall, typically 7 to 8 feet above the floor. This lets cold air fall naturally into the room during cooling and warm air circulate downward during heating, working with convection instead of against it.
Exterior wall placement is preferred for shorter refrigerant line runs, but interior walls work fine when needed. Avoid positioning the unit directly above a bed, sofa, or seating area, as direct airflow can create uncomfortable drafts.
Avoiding Dead Zones & Poor Airflow Layouts
A dead zone is any area the mini split’s airflow consistently fails to reach: corners, offset doorways, or spots blocked by large furniture. In a 3-bedroom home, dead zones most often appear in L-shaped living rooms and in bedrooms with bulky wardrobes or tall headboards.
The fix is straightforward. Position the indoor unit on the wall that provides the longest unobstructed air throw across the room. For rectangular rooms, that means mounting on one of the shorter walls so air travels the full length of the space.
Outdoor Unit Placement Rules to Follow
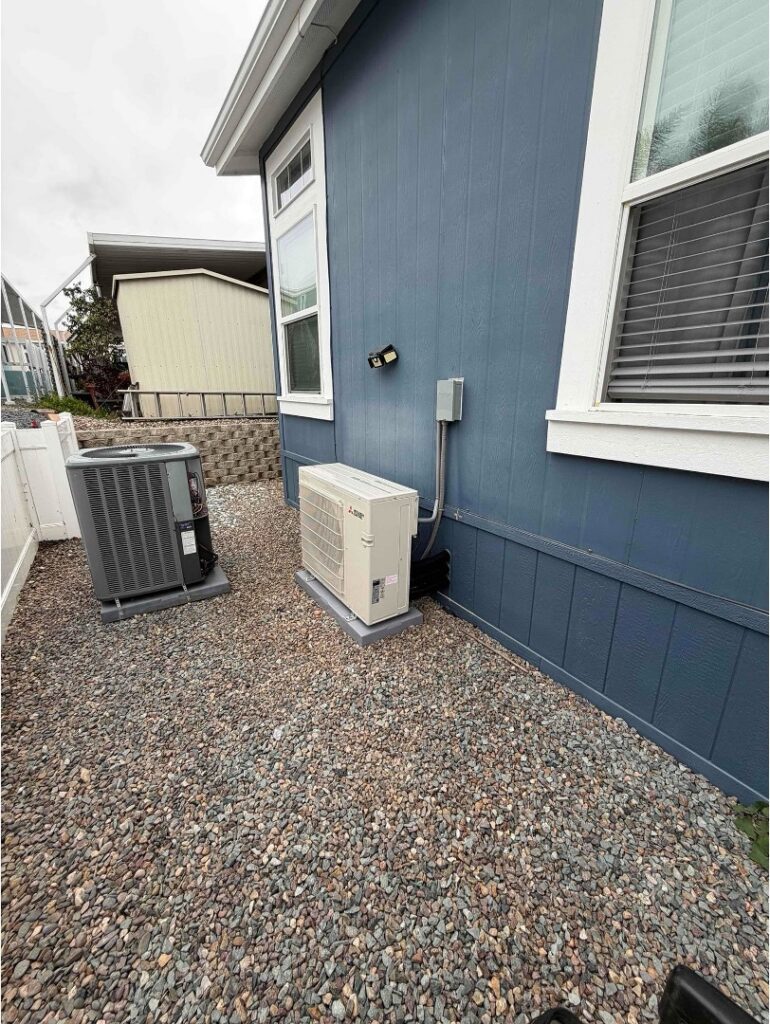
Outdoor units mounted with proper clearance and short refrigerant runs deliver better efficiency than crowded installs.
The outdoor condenser needs space to breathe. Most manufacturers require at least 12 inches of clearance on the sides and 18 to 24 inches at the front discharge, with exact specs varying by model.
Keep the outdoor unit as close to the indoor heads as practical. Longer refrigerant line sets reduce efficiency and add cost. Most manufacturers cap the line set length at 50 to 75 feet for standard residential systems, and exceeding that spec voids the warranty.
Why Is Point Loma Home Pros Trusted for Mini Split Installation in San Diego?

Our San Diego team handles every mini split installation with the care and expertise that older homes require.
Sizing a mini split system for a 3-bedroom house comes down to a room-by-room calculation. The 20 to 25 BTU per square foot rule gets you close, but ceiling height, insulation, window orientation, and appliance heat all shift the final number. Most 3-bedroom homes have between 3 and 5 indoor heads, depending on the floor plan’s openness.
If you want a professional to confirm your numbers and handle the install, Point Loma Home Pros can help. We’ve been serving San Diego homeowners since 1988, with deep experience across both modern builds and the older homes the area is known for. Our 50-person team brings electrical, plumbing, and HVAC expertise under one roof, with every install handled by trained, licensed technicians. Schedule your mini split installation with us today.
Schedule your inspection today.
Frequently Asked Questions (FAQs)
Can one mini split cool an entire 3-bedroom house?
In most cases, no. Open-plan homes under 1,200 sq ft with strong insulation and no interior doors can sometimes work with a single large-capacity unit, but standard 3-bedroom homes with closed bedrooms need one head per closed room to maintain independent temperature control. For even, room-by-room comfort, a multi-zone system is the more reliable choice.
How much does it cost to install mini splits in a 3-bedroom house?
A full multi-zone mini split installation for a 3-bedroom home typically falls between $8,500 and $20,000, with final pricing depending on the number of zones, brand, system capacity, and the condition of the existing electrical and refrigerant line paths.
Is a multi-zone mini split better than installing separate units?
For most 3-bedroom homes, yes. A multi-zone system uses one outdoor unit and a single refrigerant circuit, which costs less to install than running separate line sets and mounting multiple condensers around the home. Separate single-zone systems only make sense when the conditioned rooms are far apart in a large home, or when phasing in zones over time.
How many BTUs do I need for a 3-bedroom house?
A typical 3-bedroom home between 1,200 and 1,600 sq ft needs between 36,000 and 48,000 total BTUs across all zones. A 1,500 sq ft home with separate kitchen, dining, and living zones usually requires a 48,000 BTU outdoor condenser supporting 4 to 5 indoor heads. Final sizing depends on ceiling height, insulation, window area, and a licensed HVAC technician’s load assessment.
Do mini splits work well in older homes with poor insulation?
Yes, and in some ways they fit older homes better than ducted systems, since they avoid leaky or poorly routed ductwork entirely. The trade-off is that drafty walls, single-pane windows, and minimal insulation increase the load each indoor head must carry. At Point Loma Home Pros, we have decades of experience working on San Diego’s older homes, with a commitment to quality workmanship and getting the job done right the first time.
*Note: All pricing and service information is for general guidance only and reflects typical estimates at the time of writing. Actual costs, scope, and timelines may vary based on the home’s condition, access, materials, project complexity, and local market factors. For more information on our services and current pricing, visit Point Loma Home Pros.